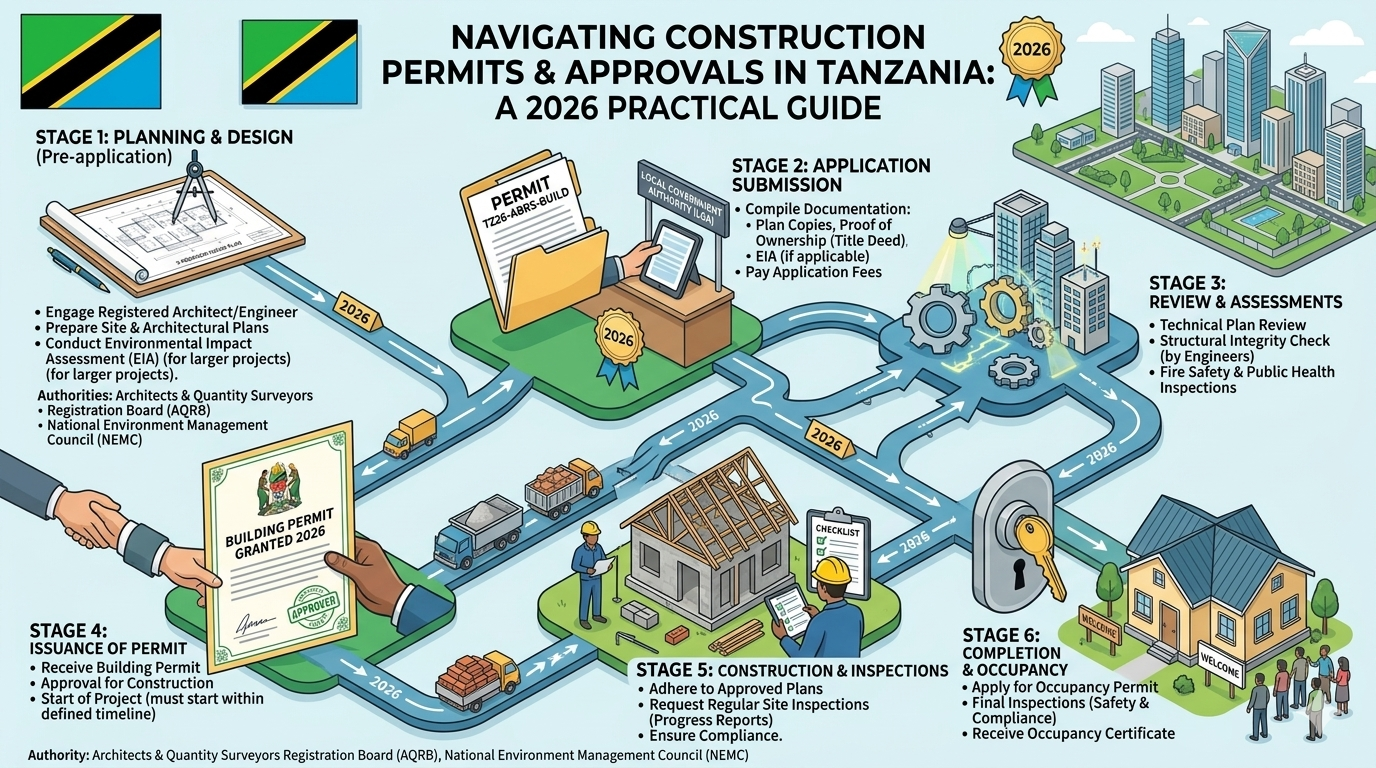
Getting a construction permit in Uganda is one of the most common causes of project delays — not because the system is impossible to navigate, but because many contractors and developers don't know exactly what's required, in what order, and from which authority. Whether you're putting up a residential block in Kampala or a commercial facility in Gulu, understanding the approvals process upfront can save you weeks of back-and-forth and protect you from costly stop-work orders.
This guide breaks down the key stages of Uganda's construction permitting process, who's responsible for what, and the practical steps you should take before a single brick is laid.
Who Issues Construction Permits in Uganda?
The authority responsible for issuing building permits depends on where your project is located:
- Kampala Capital City Authority (KCCA) handles all permits within Kampala's five divisions.
- Municipal Councils (e.g., Mbarara, Gulu, Jinja) manage permits within their boundaries.
- District Local Governments cover construction in areas outside gazetted urban centres.
Regardless of location, the underlying legal framework is the Physical Planning Act and the Building Control Act, which set out minimum standards for structural safety, setbacks, land use, and environmental compliance. Familiarise yourself with both before you start.
Step 1: Confirm Land Use and Zoning
Before you draw a single plan, verify that the proposed development is permitted on the land in question. Uganda's physical planning framework divides land into zones — residential, commercial, industrial, agricultural, and mixed-use. Building a commercial structure in a purely residential zone, or exceeding the permitted plot coverage ratio, will get your application rejected.
For projects in Kampala, check with KCCA's Directorate of Physical Planning. For upcountry projects, approach the relevant District Physical Planning Committee. Confirm the approved land use, permissible plot coverage, floor area ratio, and required setbacks (front, rear, and side) before commissioning architectural drawings.
Step 2: Engage a Registered Architect and Structural Engineer
Uganda's building regulations require that plans submitted for a permit be prepared and signed by registered professionals. Specifically:
- Architectural drawings must be prepared and stamped by an architect registered with the Architects Registration Board (ARB).
- Structural drawings must be prepared and stamped by an engineer registered with the Engineers Registration Board (ERB).
Attempting to submit drawings prepared by unregistered practitioners is one of the most common reasons applications are rejected at the first stage. Engage your design professionals early and confirm their registration status before signing any contract.
Step 3: Prepare and Submit Your Application
A complete building permit application in Uganda typically includes:
- Completed application form (from the relevant authority)
- Copy of the land title or lease agreement
- Architectural drawings (site plan, floor plans, elevations, sections)
- Structural drawings and calculations
- A bill of quantities or project cost estimate
- Environmental and Social Impact Assessment (ESIA), for larger projects — check the threshold with NEMA
- Proof of payment of application fees
Application fees vary by authority and by the scale of the project. Fees are typically calculated as a percentage of the estimated construction cost, or on a tiered scale by project category. Confirm the current fee schedule directly with the relevant authority before submitting — these figures are updated periodically and publishing outdated numbers does more harm than good.
Step 4: Technical Review and Site Inspection
Once submitted, your application goes through a technical review by the relevant Building Committee. Reviewers check for compliance with zoning requirements, structural adequacy, fire safety, drainage, and setbacks. For projects in Kampala, KCCA's Building Control Department leads this review; upcountry, it's the District Building Committee.
Expect at least one site inspection during this phase. Make sure the site is accessible and that someone knowledgeable about the project is available to accompany inspectors.
If the committee raises objections or requests additional information, respond promptly and in writing. Delays at this stage are almost always caused by slow responses from applicants, not slow processing by the authority.
Step 5: Obtain the Permit and Commence Construction
Once approved, you'll receive a formal building permit — keep the original on site at all times. Construction must begin within the validity period stated on the permit (typically 12 months, though this can vary). If you haven't broken ground by the expiry date, you'll need to apply for an extension or renewal.
During construction, the building authority will conduct periodic inspections at key stages — foundation, superstructure, roofing, and completion. These are not optional. Failing to notify the authority before covering up structural elements (e.g., pouring a slab before the foundation is inspected) can result in a stop-work order and mandatory exposure works at your cost.
Step 6: Certificate of Occupancy
When construction is complete, you must apply for a Certificate of Occupancy (sometimes called a Certificate of Completion) before the building can be legally occupied or used. This requires a final inspection confirming the building was constructed in accordance with the approved plans and applicable standards.
Skipping this step is common but risky — without a Certificate of Occupancy, you may face difficulties selling the property, securing financing against it, or getting insurance. For commercial and institutional buildings, occupation without the certificate can expose the owner to legal liability.
Practical Tips to Avoid Common Delays
- Start early. Factor at least 6–12 weeks for permit processing into your project programme — more for large or complex projects.
- Submit a complete application first time. Incomplete submissions are the single biggest cause of delays. Use a checklist and have your architect review the package before submission.
- Keep copies of everything. Maintain a full set of submitted drawings and correspondence. Authorities do lose documents; having your own records protects you.
- Don't start construction before permit issuance. Unpermitted construction can be demolished at the owner's expense under the Building Control Act. No schedule pressure is worth that risk.
- Budget for professional fees. ARB- and ERB-registered professionals charge for their services, and those fees are a legitimate project cost. Cutting corners here creates problems downstream.
Finding Qualified Professionals and Contractors in Uganda
Navigating the permits process is much smoother when you have experienced, registered professionals on your team from day one. If you're looking for registered architects, structural engineers, or vetted contractors for your Uganda project, browse providers on BilaFundi to find qualified professionals operating in the country.
The Bottom Line
Uganda's construction permitting system is more navigable than its reputation suggests — the key is knowing what's required, engaging the right professionals, and submitting a complete application. Projects that treat permitting as an afterthought consistently run into delays and cost overruns. Projects that plan for it upfront build on solid legal ground and avoid the kind of enforcement action that can shut a site down entirely.
Do the groundwork before you break ground.